



From House Types to Housing Evidence: Making Standard Designs Reusable Across Consultations
Topics
Many housing teams already work with repeated house types, standard ranges, and familiar design patterns. These house types often sit at the centre of how a scheme is designed, costed, reviewed, and explained.
But the information about them is rarely held in one trusted place. Information such as Computer graphics may sit in a shared folder. Revits model may be managed by the architect. A public-facing description may be rewritten for each consultation. Feedback from residents may sit in a survey tool. Customer feedback after occupation may sit somewhere else again.
That fragmentation makes consultation setup slower than it needs to be. In the context of post-completion review and learning what worked, it also makes it harder to answer kay question later on: What did people say about this design, and what did we learn from using it?
House types are more than 3D models
A house type is not just a model file. A 3D model, CGI, or Revit file is a representation of a house type. The house type itself is the design object that people in the project team recognize and reuse.
A typical house type record might include:
- House type name and number
- Public description and other key attributes, such as bedrooms or size
- CGI or representative image
- Floor plan or drawing
- Revit, IFC, or web-ready 3D model
- Design notes and revision history
- Owning organization and author/architect
- Consultation usage history
This distinction matters. If the house type only exists as a file name, every future use depends on people remembering what the file means. If it exists as a managed design record, it can be reused more confidently across projects, consultations, and reporting.
Why house type information becomes messy
House type ranges are not static; they evolve. A a recent collaboration done by the Farrall Centre at Newcastle University, a nice example by Gentoo Group showed how a bungalow house type changed over the years because of building regulations, accessibility requirements, heat pump installation, planning comments, cost pressures, customer feedback lessons.
The problem is not that house types change. The problem is that the reason for change is often difficult to trace. Without a clear record, teams can struggle to know:
- Which version was used in a specific consultation.
- Whether the CGI matched the plotted house type.
- Whether the model was current or who approved the design.
- Whether resident feedback relates to the current design or an older version.
- Whether issues are site-specific or recurring across a house type.
Based on experience in post completion reviews, we know that only about 5% of new builds in the UK are reviewed at a post occupancy stage. Yet, post completion reviews are a useful factor to cross check feedback per house type to capture key lessons learned and improve future sites.
The case for a Housing Design Library
A housing design library gives teams a trusted place to manage reusable house type information. The aim is to connect the design identity, supporting files, and consultation usage in a structured way.
Using house types in planning consultations
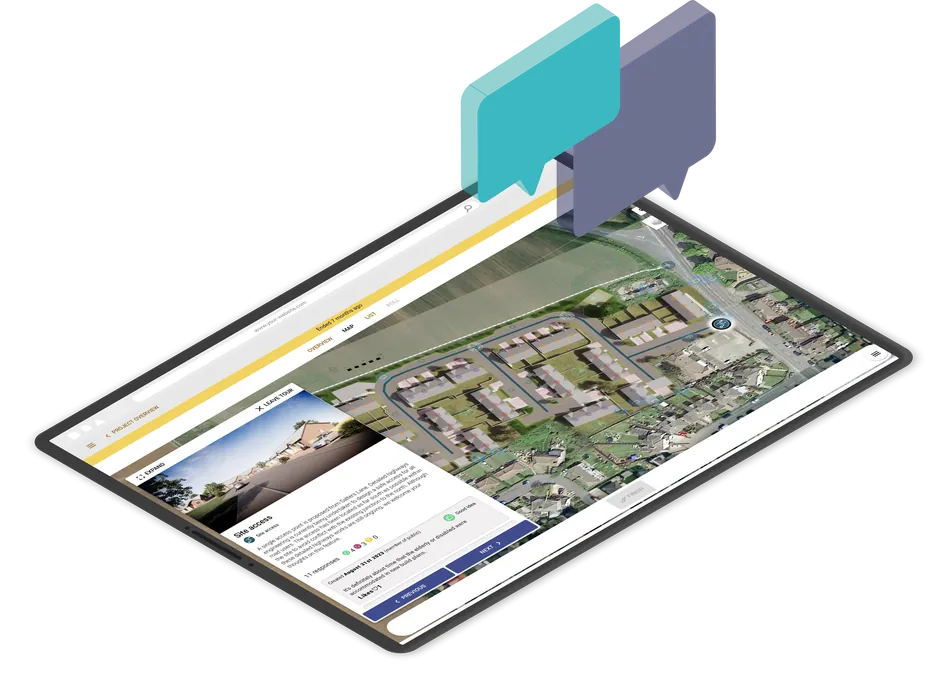
In a housing consultation, as often done on PlaceChangers interactive consulation tool, house types may be plotted on proposal maps to visualise and explain the proposed site layout and the offer of homes available. Often a key workflow here is going through the following steps:
- Collating information on house types.
- Add it to a consultation layout using its default name, color, and description.
- Plot multiple instances on the site plan.
- Optionally add a CGI or 3D model if available.
- Override local presentation where needed.
- Preserve what was shown in the consultation record.
Where 3D models fit
Tightly coupled to house types but not the same as house types are 3D models. 3D models such as in Revit or other model files are valuable when they help people understand scale, massing, layout, or the relationship between homes and surrounding spaces. But a 3D model should not be treated as the house type itself. A single house type may have multiple representations—from a source Revit file to a simplified web model. The clean relationship is:
House type → Revision → Model or file representation
Connecting consultation feedback and POE
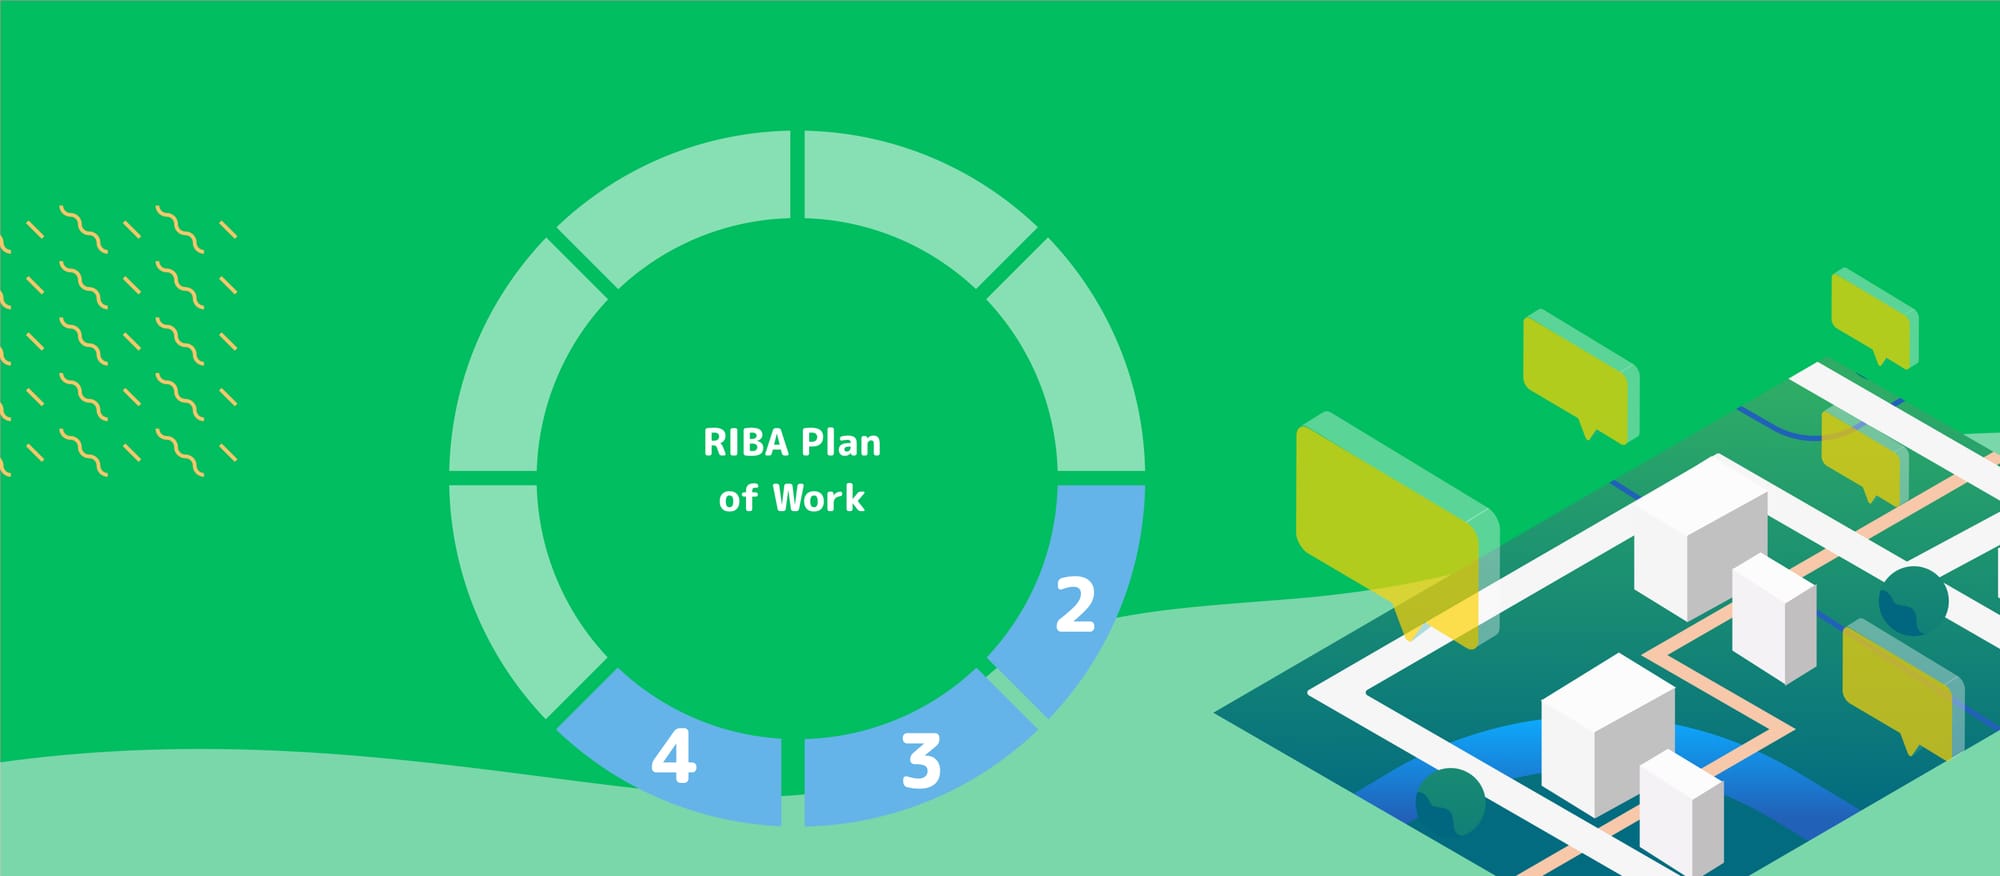
The inclusion of house types has useful benefits for the detail of the insights developers and design teams can unlock. There are different stages along the RIBA Stages of Work where this is useful, for example at the pre-application consultation stage and particularly at the post-completion stage. Post-completion and post-occupancy evaluation (POE) are about learning from what was actually built. For housing teams, that learning may relate to:
- Range, mix, and design of homes
- The visual layout and height (in consultation)
- Resident satisfaction
The trick is to keep the most specific evidence link available while allowing it to roll up. A resident comment might start as feedback on a specific location, but similar comments across several sites help a design team understand if an issue is part of the house type design itself.
Commercial and operational impact
A reusable house type library helps housing teams by:
- Reducing setup time: Avoiding repeated manual configuration.
- Consistency: Ensuring public-facing information stays the same across projects.
- Collaboration: Helping consultants and architects work from the same record.
- Evidence Trails: Creating a better record of why design revisions were made.
Questions housing teams should ask
If your organisation uses standard house types, evaluate your current process:
- Where is the trusted source of truth for each house type?
- How are revisions recorded, and who owns the range?
- Do public descriptions stay consistent across consultations?
- Can resident or POE feedback be analyzed by house type?
- Can you distinguish design-level feedback from site-specific feedback?
How PlaceChangers is approaching this
PlaceChangers offers a Design Library out of the box, where teams can manage reusable assets, such as house types, including all key information, link them to 3D models, and use them consistently in public consultations and customer surveys.
This helps to make house type setup easier while preserving a stable record of what was shown to the public and generate a basis for better reporting: understanding not just what people said about a site, but what they said about specific designs, so that projects and outcomes can be improved over time.
Planning a housing consultation with repeated house types?PlaceChangers can help you set up a clearer, reusable workflow. Manage your designs as part of a wider evidence trail—from intent to post-completion learning.
Run interactive community consultations online
Book a demo or start your free trial today.
Start Free TrialGet new articles in your inbox
Subscribe to get more insights like this delivered to your inbox.
Related Articles
Managing community consultation across multiple planning projects
The answer is not to make every consultation identical. It is to create a repeatable delivery model that still leaves room for local context.
RIBA Stages 2 to 4: digital community engagement tools that actually help design teams
What digital engagement tools are actually useful once the design starts to take shape?
Site Visits in Town Planning and Design: What Project Teams Look For and Why It Matters
Learn why site visits matter in planning and design, what project teams look for on site, and how site-based evidence supports planning applications, design decisions and stakeholder engagement.